
In build
The Wuye Crest
Plot 688, Wuye Dakibiyu
Layout 4 bed townhouse
Plot 922 sq m
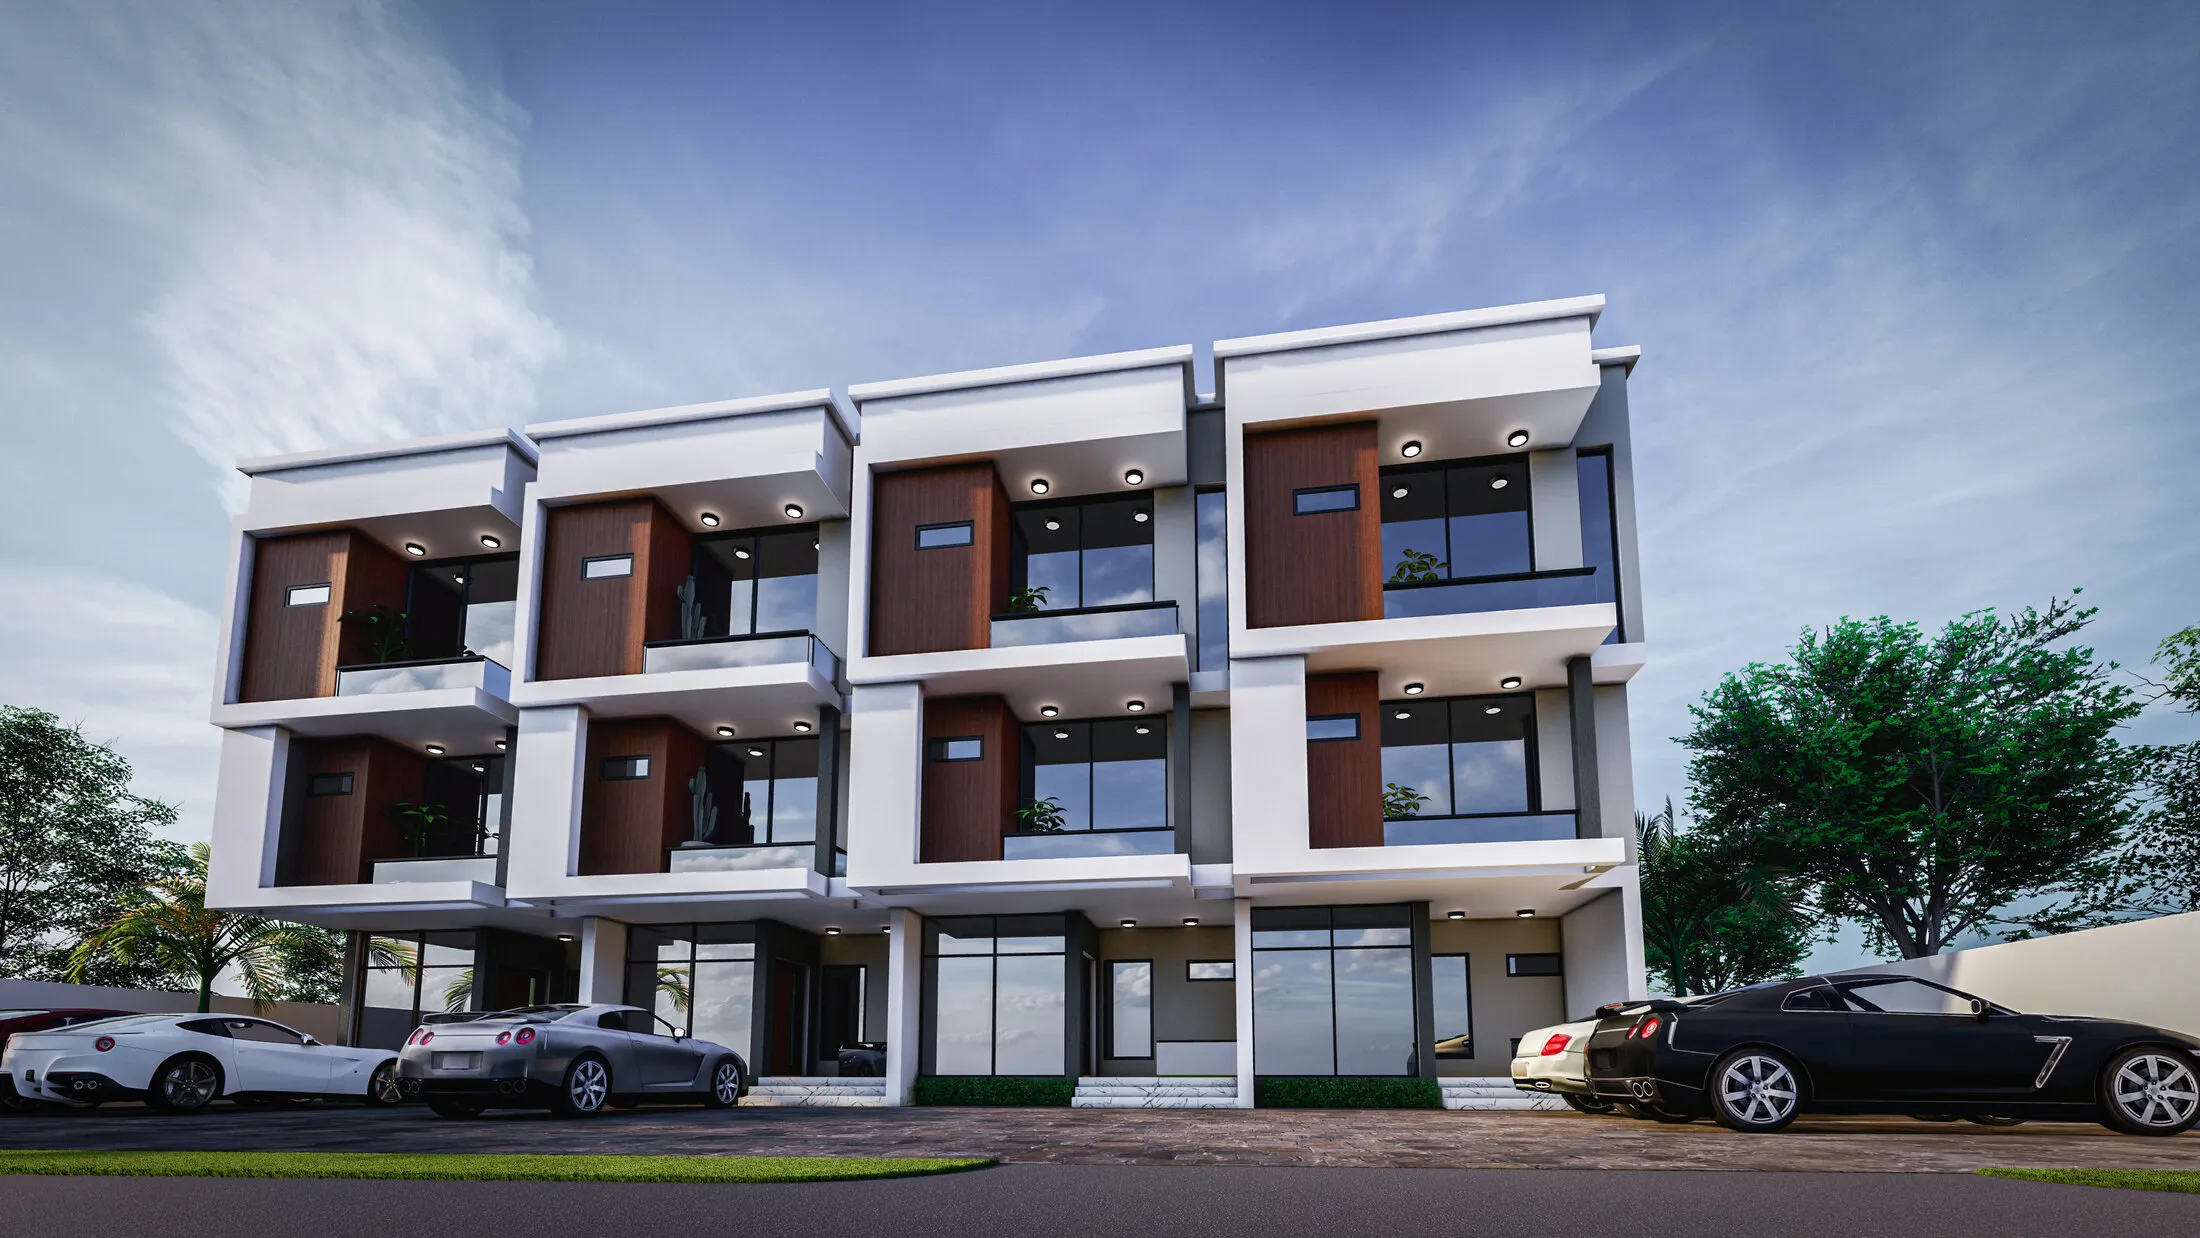
A terrace of four houses rather than a block of flats. Three floors each, a private front door, a garage below, and no shared lobby.
The things that decide whether a building is pleasant to live in.
- Title documentation
- Certificate of Occupancy
- Plot
- 922 sq m
- Address
- Plot 688, Wuye Dakibiyu
How it works, room by room
Measured from the architect’s drawings, not estimated.
- Ground: sitting room and dining
- 45 sq m
- Ground: kitchen
- 12 sq m
- Ground: boys' quarters
- 9 sq m
- First: lounge
- 35 sq m
- First: bedrooms
- 18 and 16 sq m
- Second: lounge
- 28 sq m
- Second: bedrooms
- 20 and 19 sq m
Payment
Two ways to buy
All structures are subject to contract and a signed offer letter. Figures confirmed in writing before any payment.
- Outright
On enquiry
Paid in full on contract.
Best price, and first choice of remaining units. We will show you the difference on enquiry.
- Most chosen
30% deposit
Balance over 18 months to handover.
Monthly figure fixed at signing. No interest, no escalation clause. Keys on completion of 100% of payments.
Come and stand in one
Drawings only tell you so much.
Viewings run Monday to Saturday, 9am to 5pm, and we will walk you through what is finished and what is not. Overseas buyers get a live walkthrough on video.